Default sidemenu image
Search

Leave a Message

Thank you for your message. We will be in touch with you shortly.

Explore Our Properties

Property Description

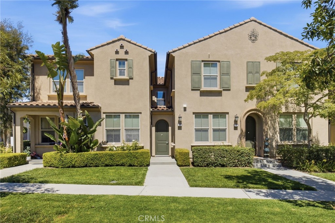
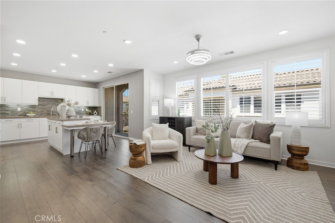
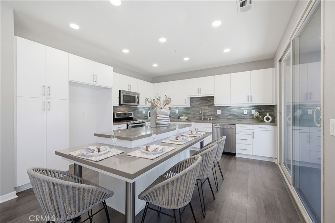
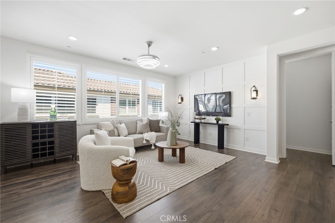
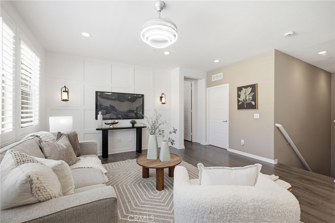
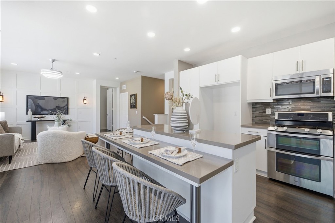
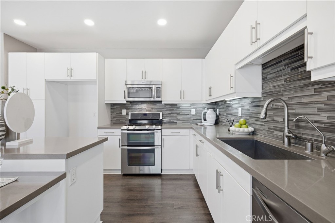
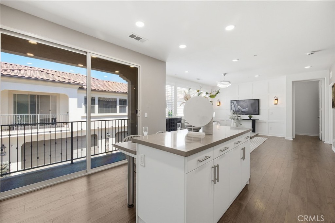
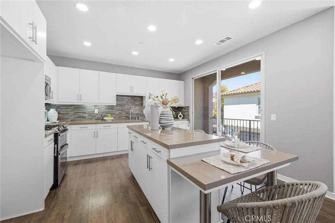
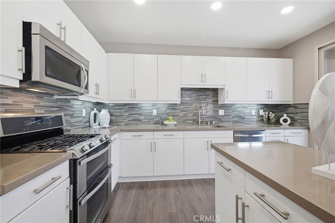
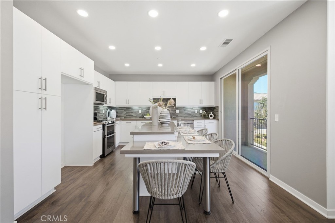
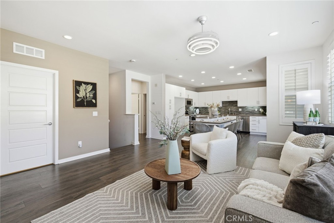
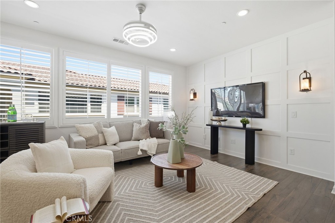
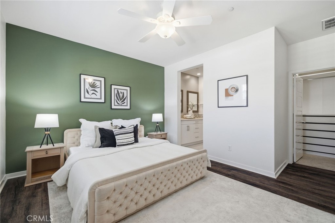
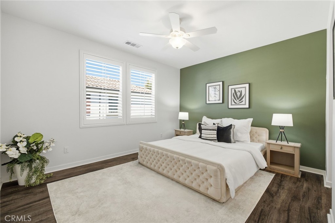
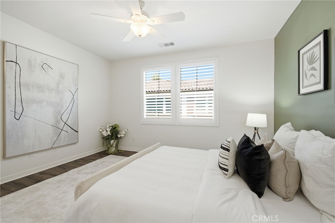
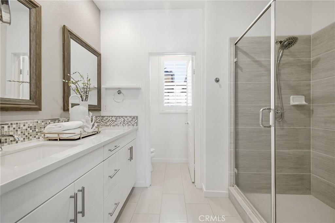
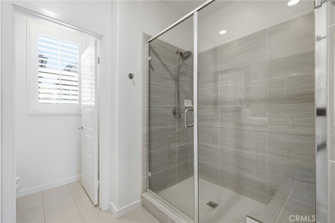
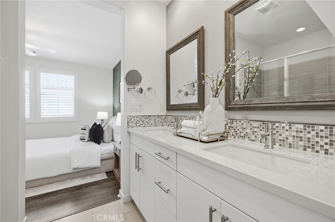
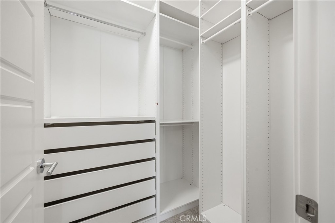
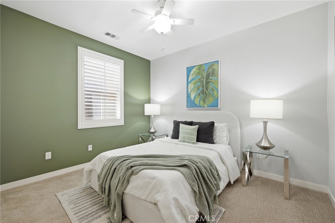
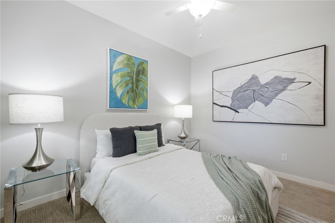
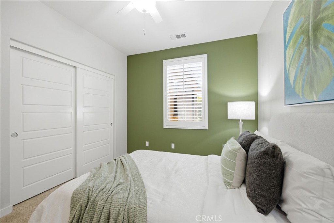
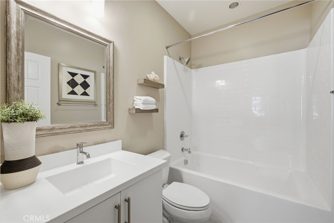
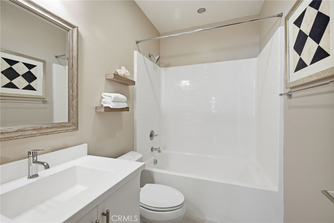
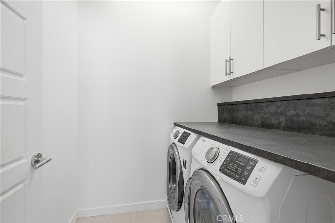
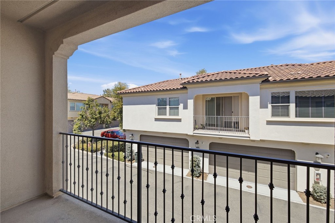
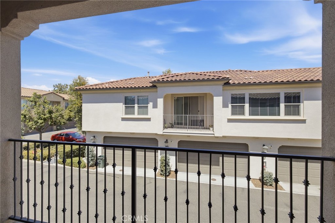
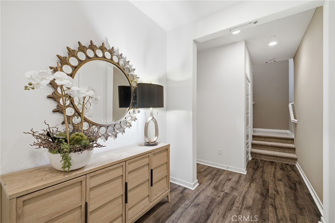
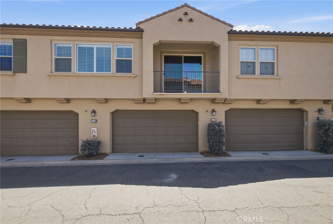
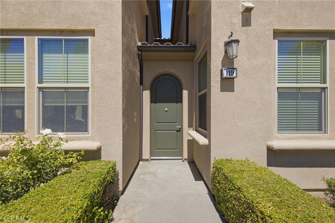
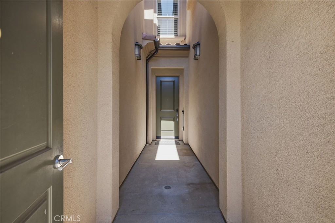
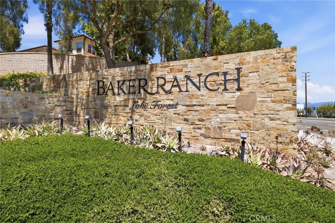
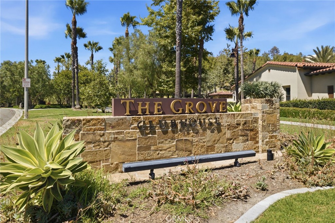
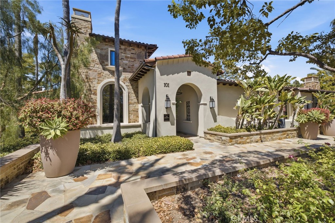
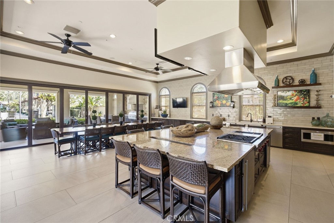
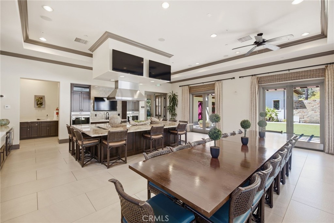
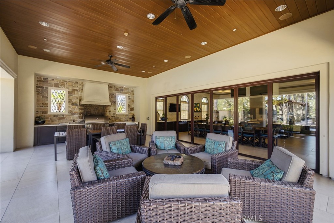
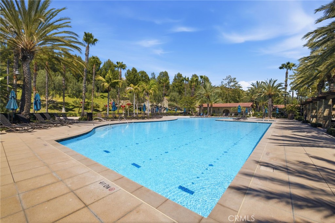
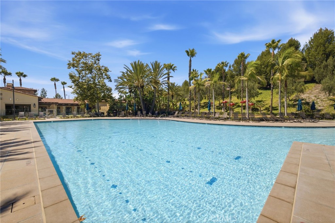
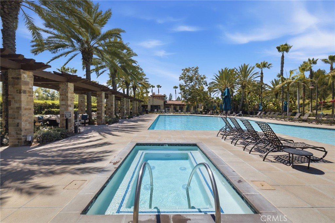
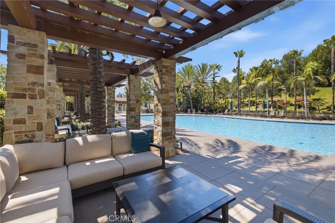
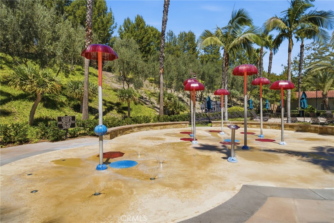
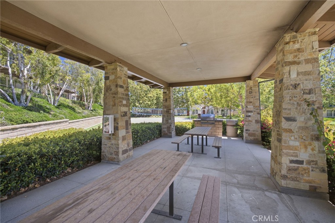
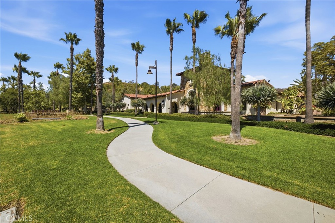
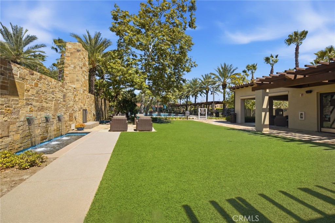
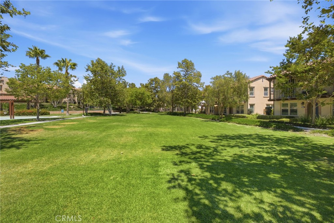
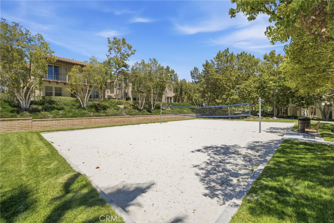
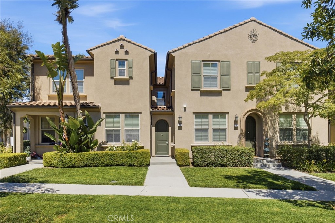
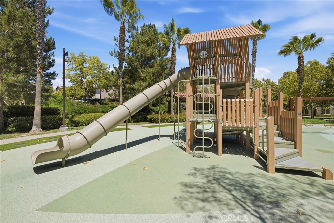
Welcome to this stunning townhouse located in the highly desirable community of Baker Ranch. This desirable upper-level residence offers exceptional privacy with no one living above or below, creating the feel and comfort of a detached home. The home features two spacious bedrooms, two bathrooms, and over twelve hundred square feet of light-filled interior living space, complemented by a convenient attached two-car garage. To enhance safety, a dedicated breezeway provides secure, direct access to the residence. This home is meticulously upgraded with an open concept kitchen, showcasing beautiful quartz countertops and a unique drop-down island for convenient casual seating. Cook and entertain in style with premium stainless steel appliances, pristine white cabinetry, and a luxurious designer backsplash. The main living spaces are elevated by gorgeous wide-plank wood laminate flooring and an elegant custom wainscoted entertainment wall. The interior has been further enhanced with all newer interior doors, including matching updated closet doors. The spacious primary suite features an impressive walk-in closet with custom organizers to maximize storage, and the dedicated indoor laundry room offers ultimate everyday convenience. Residents enjoy premium association amenities including sparkling swimming pools, luxury spas, multiple neighborhood parks, sports courts, walking trails, and a premier clubhouse. Situated within the award-winning Saddleback Valley Unified School District, this exceptional property is also just minutes from shopping, dining, and major transportation corridors. This beautifully upgraded home is a rare opportunity to enjoy comfort, privacy, and resort-style living in the heart of South Orange County.


Overview

Open House
7/11/2026 1:00PM - 4:00PM PDT
7/12/2026 1:00PM - 4:00PM PDT
Property Status
For Sale
Lot Size
1.86 Acres
MLS ID
OC26135385
Property Type
Condo
Year Built
2015

Features & Amenities

Neighborhood
Orange County
Architecture Styles
Traditional
View Description
Neighborhood
Stories
2
Garage Spaces
2.0
Water Source
Public
Utilities
Electricity Connected, Natural Gas Connected, Sewer Connected, Water Connected
Pool
Community, Association
Roof
Tile
Lot Features
0-1 Unit/Acre
Parking
Garage, No Driveway, Garage Faces Rear, Side By Side
Heat Type
Central
Air Conditioning
Central Air
Laundry Room
Washer Hookup, Inside
Fireplace
None
Appliances
Dishwasher, Disposal, Gas Range, Microwave, Tankless Water Heater, Vented Exhaust Fan, Water Heater, Washer
Other Interior Features
Breakfast Bar, Built-in Features, Balcony, Breakfast Area, Ceiling Fan(s), Separate/Formal Dining Room, Eat-in Kitchen, Quartz Counters, Storage, All Bedrooms Up, Primary Suite, Walk-In Closet(s)
Sewer
Public Sewer
Substructure
Slab
Disability Features
Accessible Doors
HOA Amenities
Sport Court, Management, Barbecue, Picnic Area, Playground, Pool, Spa/Hot Tub
Security Features
Carbon Monoxide Detector(s), Smoke Detector(s)
Other Exterior Features
Rain Gutters
Elementary School
Foothill Ranch
Middle School
Serrano
High School
El Toro
School District
Saddleback Valley Unified
Sales Price
$888,000
HOA
$259/mo

Downloads

119 Wild Rose

Schedule a Tour

I would love to help you see this beautiful home! As a full-service brokerage, we can help you tour. Please submit an offer, and answer questions about the buying process.
Thank you

for your interest in 119 Wild Rose, Lake Forest, CA 92630

119 Wild Rose
Navigate

119 Wild Rose
explore in 3d

Mortgage Calculator

Estimate your monthly mortgage payment, including the principal and interest, property taxes, and HOA. Adjust the values to generate a more accurate rate.
$0,000 Your Payment 20 15 65
$0,000 Your Payment

I'm Interested In

119 Wild Rose

or Contact

Follow Us On Instagram