Default sidemenu image
Search

Leave a Message

Thank you for your message. We will be in touch with you shortly.

Explore Our Properties

Property Description

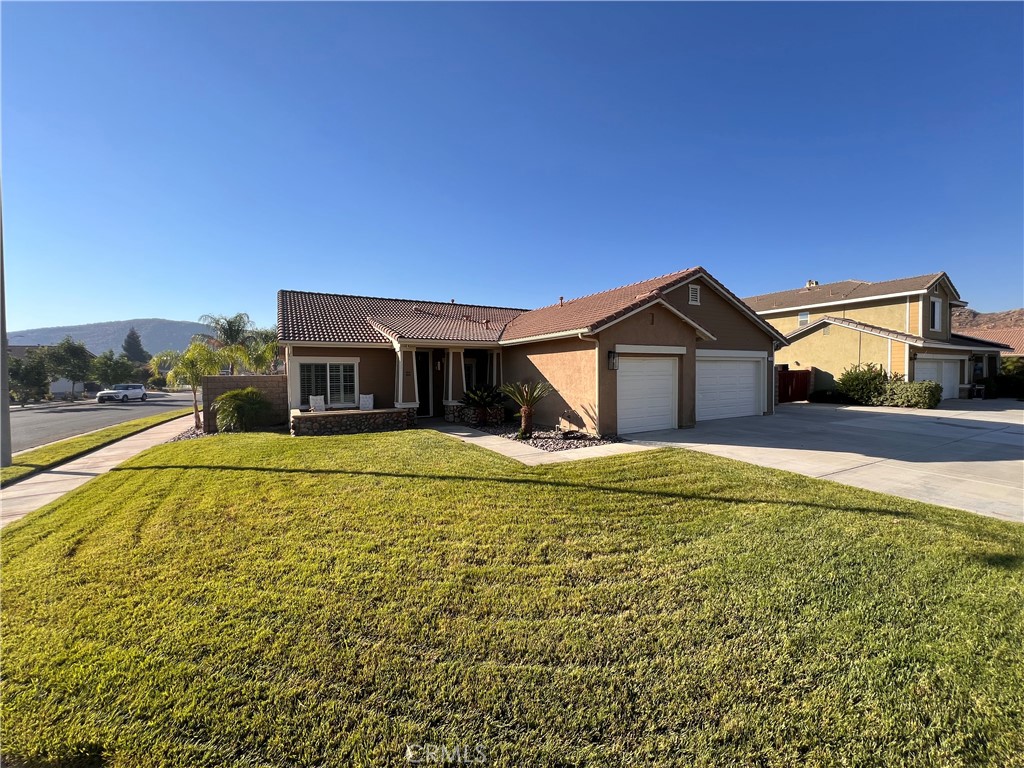
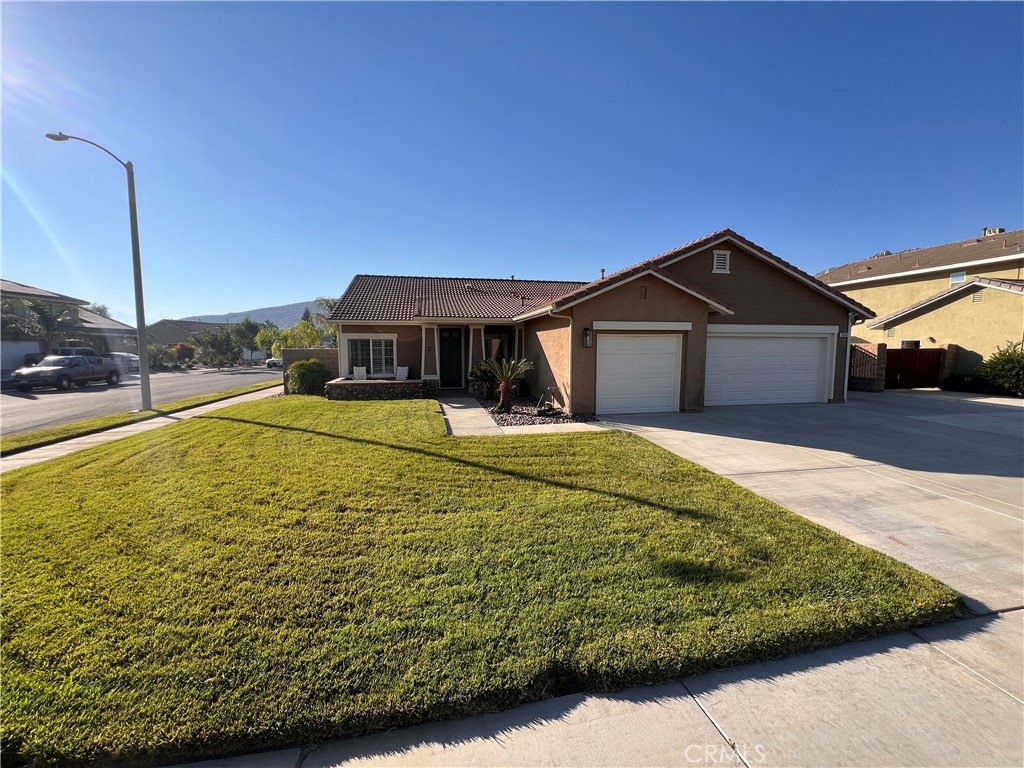
Welcome to this spacious and beautifully updated single-story home featuring 4 bedrooms, 2 bathrooms, and a thoughtfully designed floor plan perfect for comfortable living and entertaining. The remodeled kitchen is the heart of the home, showcasing brand-new cabinets, elegant quartz countertops, modern finishes, and high-end smart appliances that blend style, convenience, and functionality. The kitchen is equipped with a dual oven featuring an integrated air fryer component, making meal preparation effortless and enjoyable. All appliances throughout the home will be included, providing a truly move-in-ready experience. Both bathrooms have been tastefully renovated, including the beautifully remodeled primary suite bathroom, creating a relaxing retreat with updated features and finishes.

Fresh interior paint enhances the bright, inviting living spaces, while the cozy family room fireplace adds warmth and charm. Step outside to your own private backyard oasis complete with a sparkling inground pool and spa, a covered patio for outdoor entertaining, attractive hardscaping with dedicated gardening areas, and durable vinyl fencing for added privacy. The pool area also features a convenient outdoor wash-off station with both hot and cold water, perfect for rinsing off after a swim or enjoying the backyard space year-round.

Situated on an expansive .22-acre lot, this property also offers a three-car garage, concrete side yard RV parking, providing plenty of room for vehicles, recreational toys, and extra storage.

Ideally located directly across from a greenbelt in the highly desirable Stoney Mountain Ranch community, you'll enjoy easy access to the nearby 7-acre park featuring a gazebo, picnic areas, a tot lot, and half basketball courts. With some of the area's lowest property taxes and no HOA fees, this exceptional home offers the perfect combination of comfort, convenience, and value.


Overview

Open House
7/18/2026 10:00AM - 2:00PM PDT
Property Status
Coming Soon
Lot Size
9,583 Sq.Ft.
MLS ID
SW26148414
Property Type
Residential
Year Built
2005

Features & Amenities

Neighborhood
Riverside County
Architecture Styles
Traditional
View Description
Hills, Neighborhood
Stories
1
Garage Spaces
3.0
Water Source
Public
Utilities
Electricity Available, Natural Gas Available
Pool
Heated, In Ground, Private
Roof
Tile
Lot Features
0-1 Unit/Acre, Back Yard, Corner Lot, Drip Irrigation/Bubblers, Front Yard, Sprinklers In Rear, Sprinklers In Front, Lawn, Sprinklers Timer, Sprinklers On Side, Sprinkler System
Parking
Concrete, Driveway, Private, Pull-through, RV Gated, One Space
Heat Type
Central, ENERGY STAR Qualified Equipment
Air Conditioning
Central Air
Laundry Room
Gas Dryer Hookup
Fireplace
Living Room
Appliances
Dishwasher, ENERGY STAR Qualified Appliances, Gas Oven, Microwave, Refrigerator, Range Hood, Dryer, Washer
Other Interior Features
Separate/Formal Dining Room, Eat-in Kitchen, Quartz Counters, Recessed Lighting, All Bedrooms Down
Sewer
Public Sewer
Substructure
Permanent
Security Features
Carbon Monoxide Detector(s), Fire Detection System, Fire Sprinkler System, Smoke Detector(s)
Other Exterior Features
Lighting
High School
Tahquitz
School District
Hemet Unified
Sales Price
$582,899

Downloads

1316 Alabaster

Schedule a Tour

I would love to help you see this beautiful home! As a full-service brokerage, we can help you tour. Please submit an offer, and answer questions about the buying process.

Thank you

for your interest in 1316 Alabaster, Hemet, CA 92545

1316 Alabaster
Navigate

Mortgage Calculator

Estimate your monthly mortgage payment, including the principal and interest, property taxes, and HOA. Adjust the values to generate a more accurate rate.
$0,000 Your Payment 20 15 65
$0,000 Your Payment

I'm Interested In

1316 Alabaster

or
  • CallJose De Lara

    License #02182708

    951-745-9637
  • Follow Us On Instagram