Default sidemenu image
Search

Leave a Message

Thank you for your message. We will be in touch with you shortly.

Explore Our Properties

Property Description

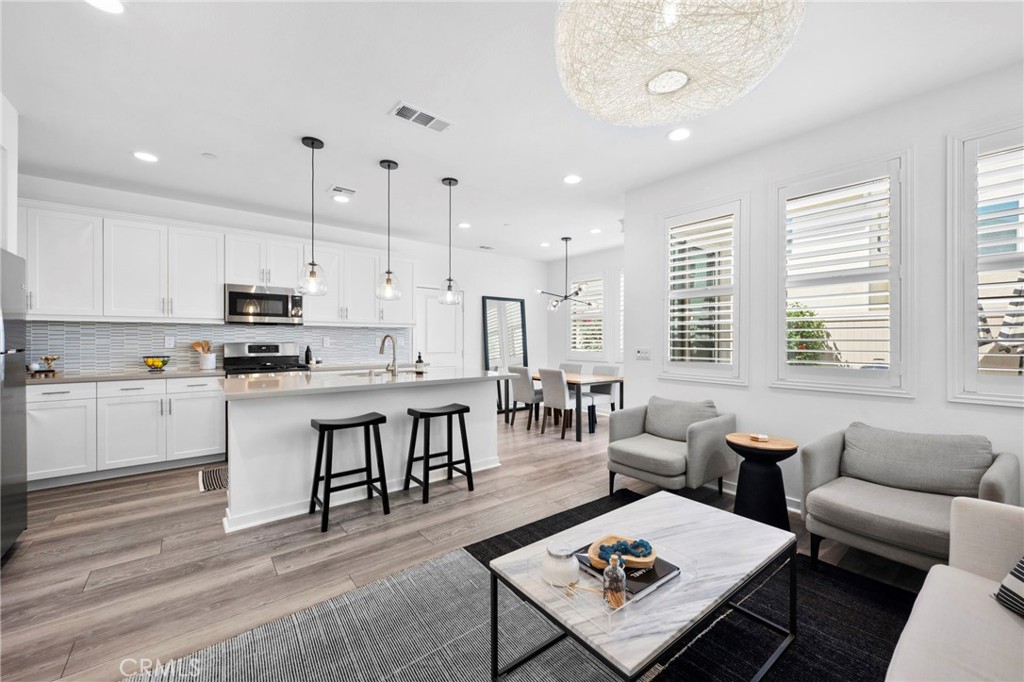
Experience Modern luxury living in the prestigious gated South Bedford Community of Corona! Built in 2019 by Woodside Homes Nova Plan 2 this stunning 4-bedroom, 3-bathroom home offers approximately 2,181 sq. ft. of beautifully upgraded living space, with a flexible floor plan and sophisticated designer finishes throughout.

The open-concept layout features luxury vinyl plank flooring, soaring ceilings, recessed lighting, and dual-pane windows that flood the home with natural light. The gourmet kitchen is completed with quartz countertops, custom cabinetry, custom designer tile backsplash, stainless steel appliances, a walk-in pantry, and a stunning oversized island. Step outside to a meticulously maintained backyard featuring vibrant bougainvillea, a spacious patio for BBQs, and low-maintenance landscaping--perfect for relaxing. Downstairs, a private bedroom and full bath offer ideal accommodations for guests, in-laws, or a home office. Upstairs, enjoy a versatile loft, spacious balcony, a well-appointed laundry room, and a luxurious primary suite with a walk-in closet and spa-inspired ensuite boasting dual vanities and a sleek walk-in shower. Two additional upstairs bedrooms share a spacious bathroom with dual sinks and a private tub/shower combo. Additional upgrades include a 2-car garage, a Tesla charger, solar panels, tankless water heater, and central HVAC for comfort and energy efficiency.

Residents of Bedford enjoy resort-style amenities including private sparkling pools, a spa, clubhouse, parks, scenic walking trails, fire pits, sports courts, and more--all within a secure, beautifully maintained gated community. Move-in ready and impeccably upgraded--this home exemplifies the best of Southern California luxury living.


Overview

Property Status
Sold
Date Sold
August 25, 2025
Lot Size
3,034 Sq.Ft.
MLS ID
OC25124064
Property Type
Residential
Year Built
2019

Features & Amenities

Neighborhood
Corona
Architecture Styles
Contemporary, Modern
View Description
Canyon, Mountain(s), Neighborhood
Stories
2
Garage Spaces
2.0
Water Source
Public
Utilities
Cable Available, Cable Connected, Electricity Available, Electricity Connected, Natural Gas Available, Natural Gas Connected, Phone Available, Sewer Available, Sewer Connected, Underground Utilities, Water Available, Water Connected
Pool
Above Ground, Community, Association
Roof
Tile
Lot Features
Corner Lot, Cul-De-Sac, Landscaped, Paved
Parking
Concrete, Direct Access, Door-Single, Driveway, Garage Faces Front, Garage, Private
Heat Type
Central, ENERGY STAR Qualified Equipment, Solar
Air Conditioning
Central Air, ENERGY STAR Qualified Equipment, Gas
Laundry Room
Gas Dryer Hookup, Inside, Laundry Room, Upper Level
Fireplace
None
Appliances
Dishwasher, Freezer, Disposal, Gas Range, Microwave, Refrigerator, Self Cleaning Oven, Tankless Water Heater, Dryer, Washer
Other Interior Features
Balcony, Ceiling Fan(s), High Ceilings, Open Floorplan, Pantry, Quartz Counters, Recessed Lighting, Storage, Bedroom on Main Level, Entrance Foyer, Instant Hot Water, Jack and Jill Bath, Loft, Primary Suite, Walk-In Pantry, Walk-In Closet(s)
Sewer
Public Sewer
Substructure
Concrete Perimeter, Slab
Disability Features
Accessible Doors
HOA Amenities
Clubhouse, Sport Court, Dog Park, Fitness Center, Fire Pit, Meeting/Banquet/Party Room, Maintenance Front Yard, Outdoor Cooking Area, Barbecue, Picnic Area, Playground, Pool, Recreation Room, Spa/Hot Tub, Trail(s)
Security Features
Prewired, Carbon Monoxide Detector(s), Fire Detection System, Fire Sprinkler System, Gated Community, Smoke Detector(s)
Green Feature
Solar
Other Exterior Features
Lighting, Rain Gutters
High School
Santiago
School District
Corona-Norco Unified
Sales Price
$779,000
HOA
$255/mo

Downloads

4171 Powell Way 105

Schedule a Tour

I would love to help you see this beautiful home! As a full-service brokerage, we can help you tour. Please submit an offer, and answer questions about the buying process.

Thank you

for your interest in 4171 Powell Way 105, Corona, CA 92883

4171 Powell Way 105
Navigate

I'm Interested In

4171 Powell Way 105

or
  • CallJulia Yi

    License #02066620

    949-309-0963
  • Follow Us On Instagram