Default sidemenu image
Search

Leave a Message

Thank you for your message. We will be in touch with you shortly.

Explore Our Properties

Property Description

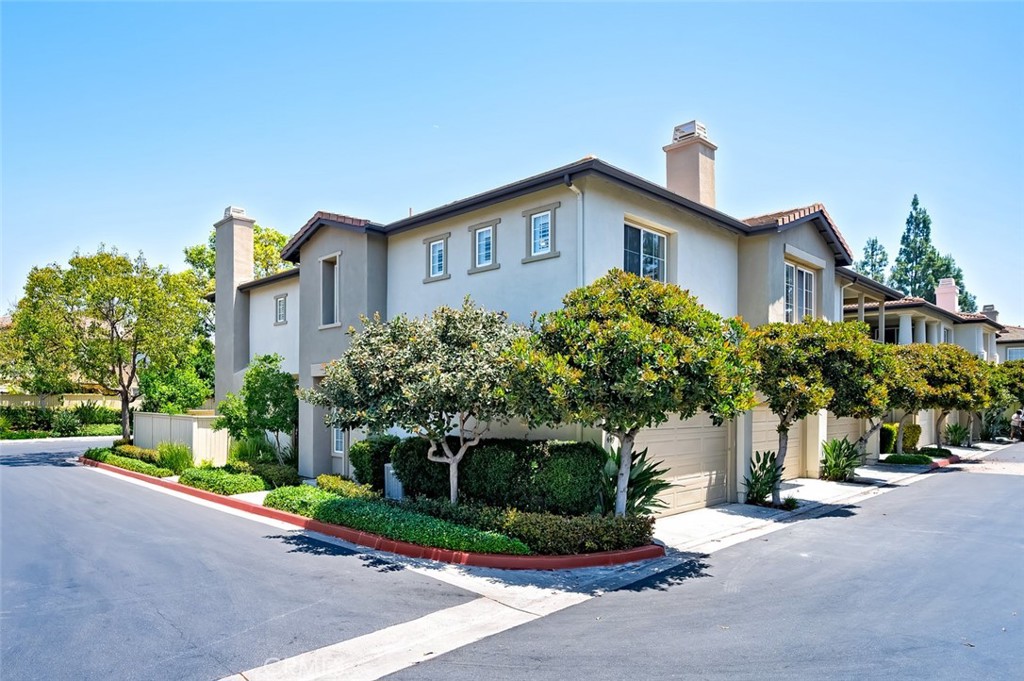
OPPORTUNITY KNOCKS *** LOW TAX RATE / NO MELLO ROOS *** MOST SOUGHT ATER & FRENCH CONTEMPORARY STYLE HOME LOCATED IN THE GATED COMMUNITY IN THE PRSTIGEOUS NORTHWOOD POINTE COMMUNITY *** QUIET INSIDE LOCATION W/SHORT WALKING DISTANCE TO TOP RANKING ELEMENTARY SCHOOL, HIGH SCHOOL & COMMUNITY POOL & PARK *** PRIDE OF OWNERSHIP *** TRULY BETTER TURN-KEY CONDITION *** PLAN 1 OF GREYSTONE VILLAS ** HOME FEATURES 2 BED + 2 BATH + BALCONY + 2 CAR ATTACHED GARAGE & CONVENIENT LIFE STYLE W/ALL LIVING SPACE ON SAME LEVEL *** WIDE OPEN FLOOR PLAN & LOT OF WINDOWS ALLOWS BRIGHT INSIDE W/NATURAL LIGHT *** OWNER SPENT $$$ FOR TONS OF UPGRADES INCLUDING BEAUTIFUL NEW WOOD FLOOR *** GOURMET KITCHEN W/NEW QUARTZ COUNTER TOP W/FULL, SS APPLIANCES, LARGE BREAKFAST NOOK BAR & MAPLE WOOD CABINETRY WITH LARGE WALK-IN PANTRY *** SPACIOUS LIVING ROOM W/COZY FIREPLACE, WOOD PLANTATION SHUTTERS, SLIDING GLASS DOOR LEADING TO SPACIOUS & ROMANTIC BALCONY *** SPACIOUS MASTER SUITE W/LARGE WALK-IN CLOSET *** MASTER BATH W/DUAL SINKS & WALK-IN SHOWER *** OVER-SIZED GARAGE *** CONVENIENT LAUNDRY ROOM ON BEDROOM LEVEL *** PLENTY OF GUEST PARKING NEAR THIS UNIT *** MUST SEE *** IT WON'T LAST LONG ***


Overview

Property Status
Sold
Date Sold
July 9, 2026
MLS ID
OC26106444
Property Type
Condo
Year Built
1998

Features & Amenities

Neighborhood
Irvine
Architecture Styles
See Remarks
View Description
None
Stories
2
Garage Spaces
2.0
Water Source
Public
Utilities
Underground Utilities
Pool
Association
Roof
Spanish Tile
Parking
Direct Access, Door-Single, Garage, Oversized, Garage Faces Side, Side By Side
Heat Type
Central
Air Conditioning
Central Air
Laundry Room
Washer Hookup, Electric Dryer Hookup, Gas Dryer Hookup, Inside, Laundry Room, Upper Level
Fireplace
None
Appliances
Dishwasher, Free-Standing Range, Gas Cooktop, Disposal, Gas Oven, Microwave, Refrigerator, Range Hood, Vented Exhaust Fan
Other Interior Features
Breakfast Bar, Built-in Features, Balcony, Eat-in Kitchen, Open Floorplan, Recessed Lighting, Storage, Wired for Data, All Bedrooms Up, Bedroom on Main Level, Main Level Primary, Walk-In Closet(s)
Sewer
Sewer Tap Paid
Substructure
Slab
Disability Features
Other
HOA Amenities
Clubhouse, Sport Court, Fire Pit, Maintenance Grounds, Insurance, Jogging Path, Outdoor Cooking Area, Barbecue, Picnic Area, Playground, Pool, Spa/Hot Tub, Tennis Court(s), Trail(s)
Security Features
Carbon Monoxide Detector(s), Smoke Detector(s)
Other Exterior Features
Lighting, Rain Gutters
School District
Irvine Unified
Sales Price
$942,000
HOA
$385/mo

Downloads

447 Ridgeway

Schedule a Tour

I would love to help you see this beautiful home! As a full-service brokerage, we can help you tour. Please submit an offer, and answer questions about the buying process.

Thank you

for your interest in 447 Ridgeway, Irvine, CA 92620

447 Ridgeway
Navigate

I'm Interested In

447 Ridgeway

or
  • CallAlexander Yu

    License #01492674

    949-682-8880
  • Follow Us On Instagram